Bespoke furniture & interior design
Rooms that holdyour whole story
Spatialis Living designs and builds handcrafted cabinetry, wardrobes, bookcases, tatami beds, TV feature walls, curtains, custom sofas, artistic lighting and artwork — all made for one address, yours. We partner with you from the first tape measure to the last cushion.
- 120+
- Homes fitted
- 14 yrs
- In the workshop
- 100%
- Made to measure
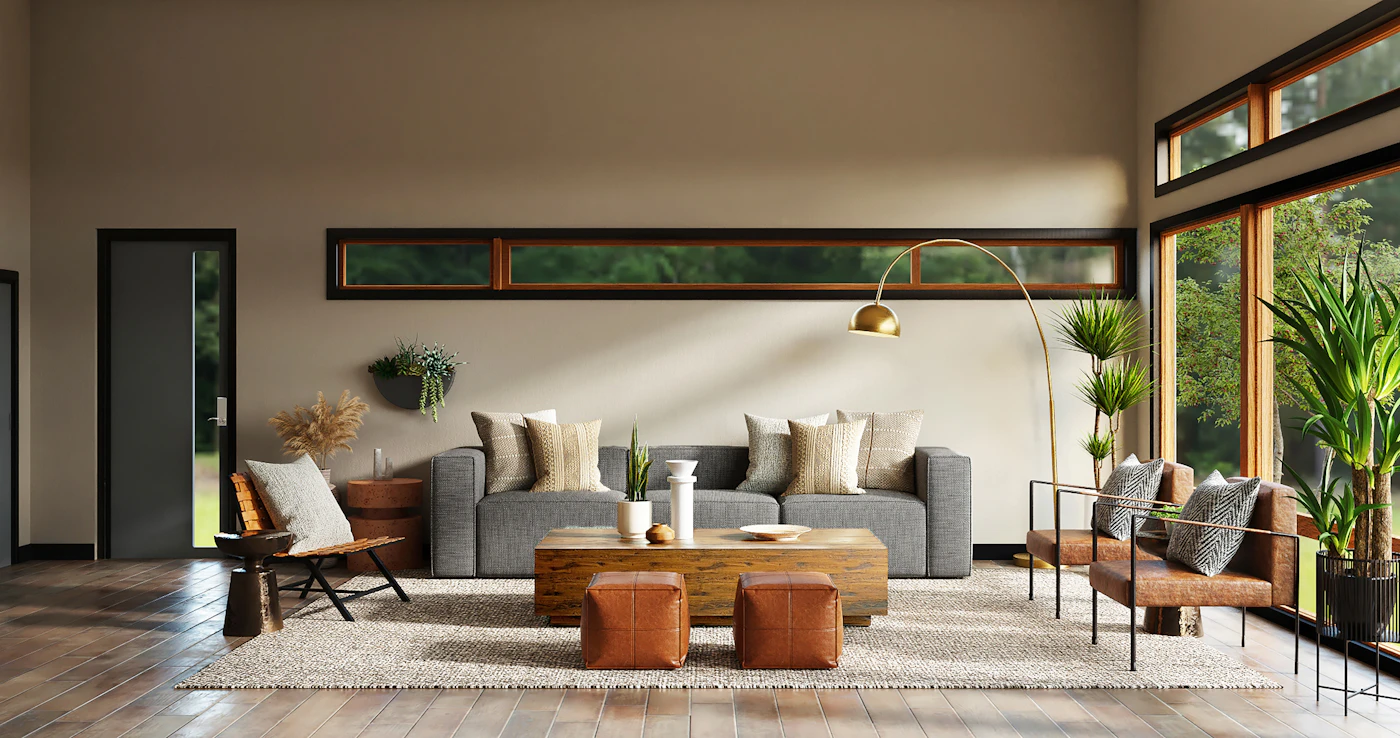

What we make
Nine disciplines, one workshop, one install team
Handcrafted cabinetry
Kitchen runs, pantry joinery and hallway storage cut to the millimetre — solid oak fronts, soft-close hardware, no filler panels.
Wardrobes & dressing rooms
Floor-to-ceiling wardrobes with internal lighting, veneered drawer boxes and layouts planned around what you actually own.
Bookcases & shelving
Wall-spanning libraries and quiet alcove shelves, engineered so a full shelf of hardbacks never sags.
Tatami beds
Low platform beds in ash and walnut with woven tatami inserts, hidden storage bays and rounded, bare-foot-friendly edges.
TV feature walls
Media walls with fluted timber, concealed cable routes, integrated speakers and a fireplace niche if you want one.
Custom sofas
Frames built to your room's dimensions, then upholstered in the wool, bouclé or leather you chose in the studio.
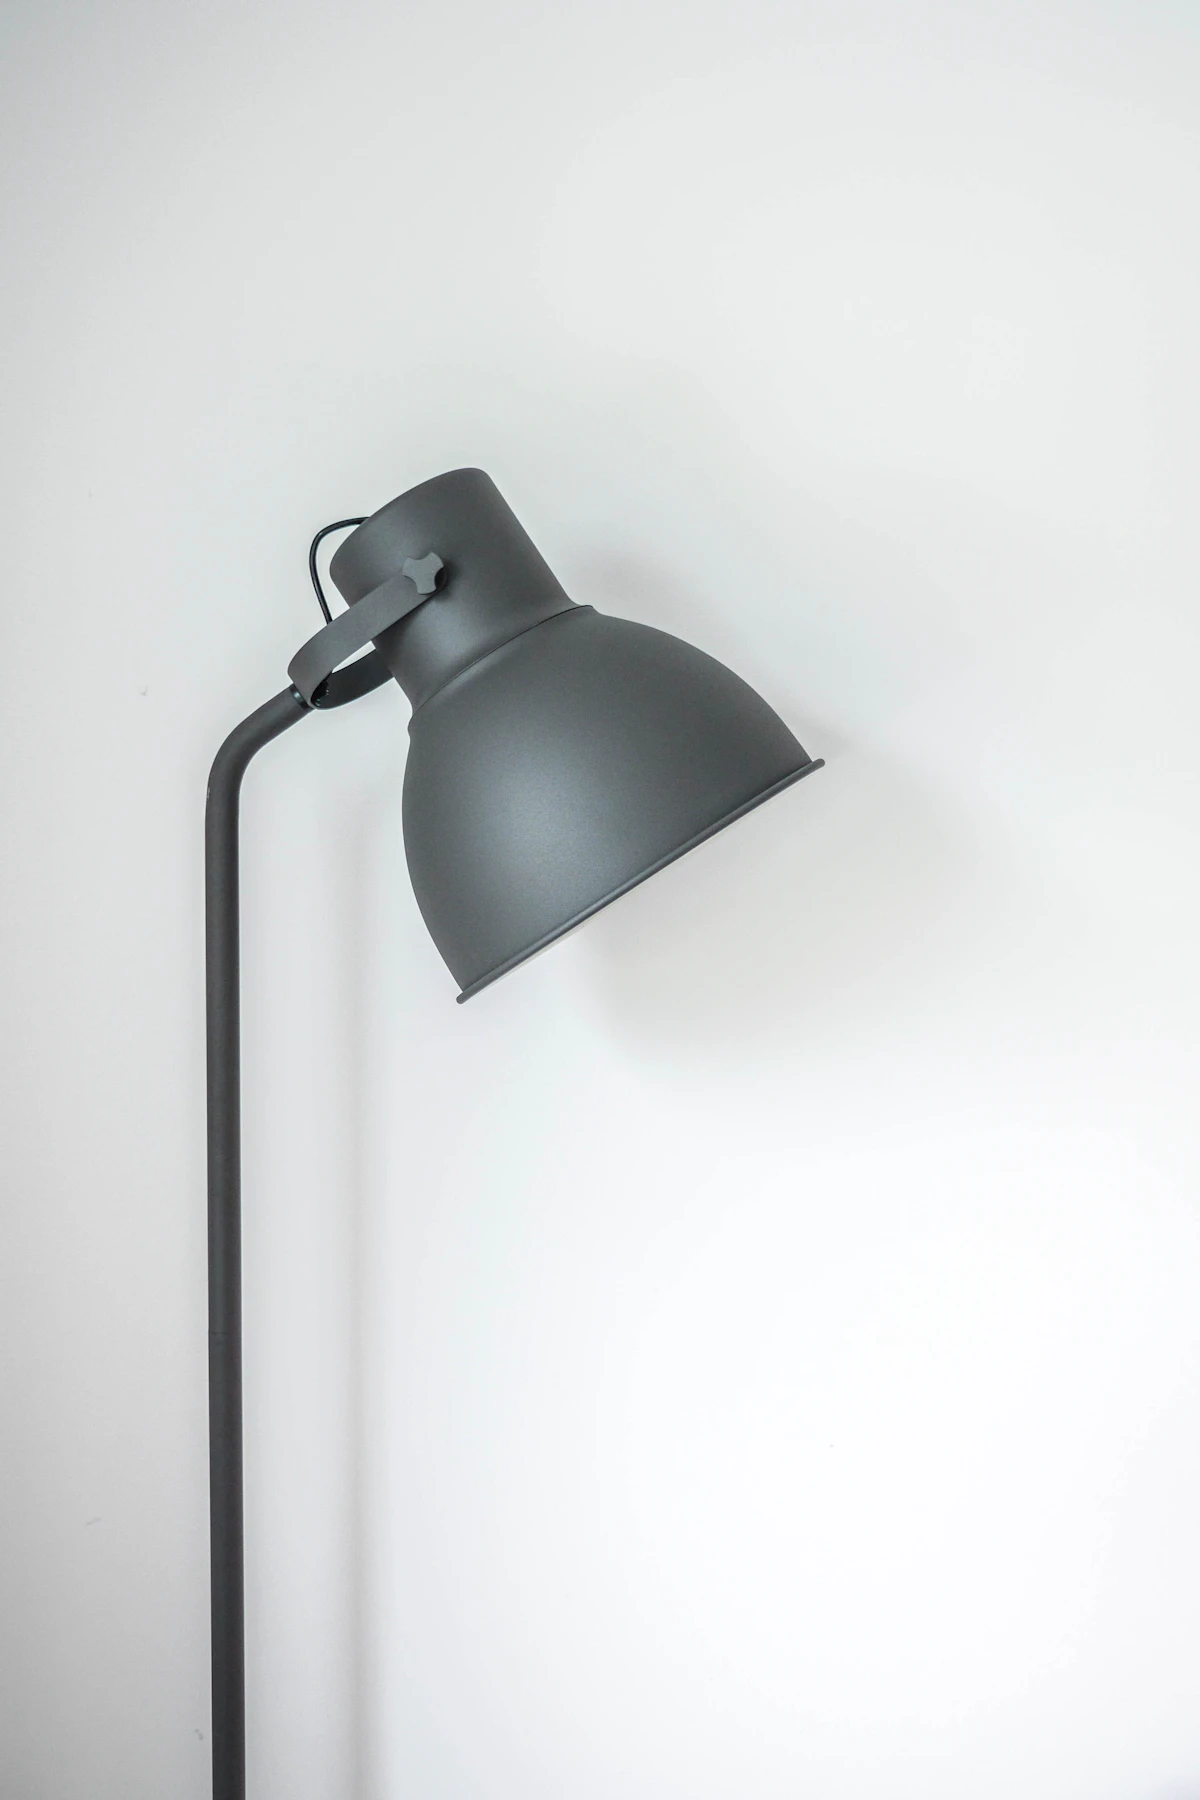
Artistic lighting
Sculptural pendants, plaster wall washers and layered circuits so one room can be bright at breakfast and soft at nine.
Artwork & curation
Original pieces and designer furniture sourced to finish the room — framed, hung and placed by us on install day.

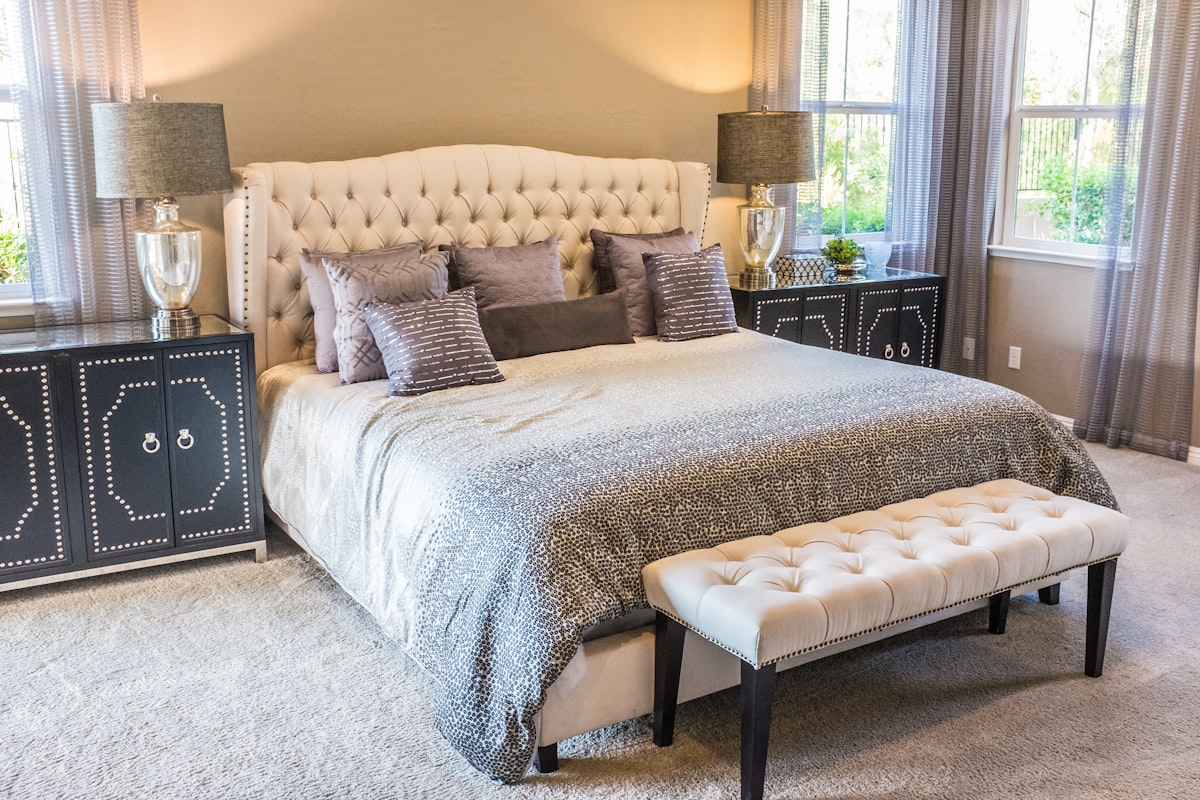
Why clients stay with us
Designed by the people who build it
There's no handover between a designer who draws and a factory that guesses. The same team measures your walls, draws the elevations, cuts the joints and hangs the doors. When something on site isn't quite square — and it never is — we solve it with a hand plane instead of a shim and a shrug.
Real timber, honestly specified
You'll know which pieces are solid, which are veneered, and why we chose each.
Fixed quote after drawings
No creeping extras. Changes only happen when you ask for them.
Ten-year joinery guarantee
Hinges, runners, frames and finishes, all covered.
How it goes
From first visit to the last coat of oil
- 01
Conversation
We visit, measure, and talk through how you cook, host, sleep and store things. No mood boards yet — just questions.
- 02
Design & samples
You get plans, elevations and a physical tray of timber, stone and fabric samples to live with for a week.
- 03
Workshop
Our joiners cut, assemble, sand and hand-finish every carcass and door. You get progress photos as it happens.
- 04
Install & aftercare
Scribed to your walls, adjusted on site, cleaned up behind us — then a check-in visit once the seasons change.

“They spent an hour asking about our morning routine before drawing anything. The wardrobe they built has a drawer at exactly the height my daughter can reach — and the whole bedroom finally feels finished.”
Good questions
Before you email us
Still unsure about something? Write to us at jobs@vortixes.shop and a real person from the studio will answer.
Let's start with your trickiest corner
Send us a photo and a rough measurement. We'll tell you honestly whether bespoke is worth it for that space — and what we'd make if it is.
Book a consultation